


Exclusive
SAINT ETIENNE 42000
SAINT ETIENNE (42) - Exceptional triplex LOFT of 265 m² with 7 bedrooms, office, wooden terrace and 2 garages - Tréfilerie district
-
bathrooms
3
-
area
264 m2
-
bedrooms
7
Presentation of the property : Apartment 11 rooms for sale in SAINT ETIENNE
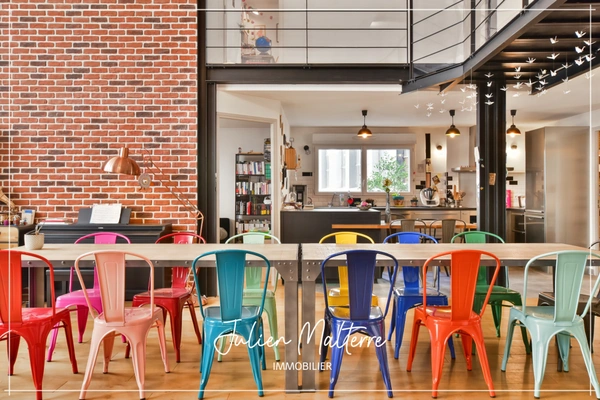
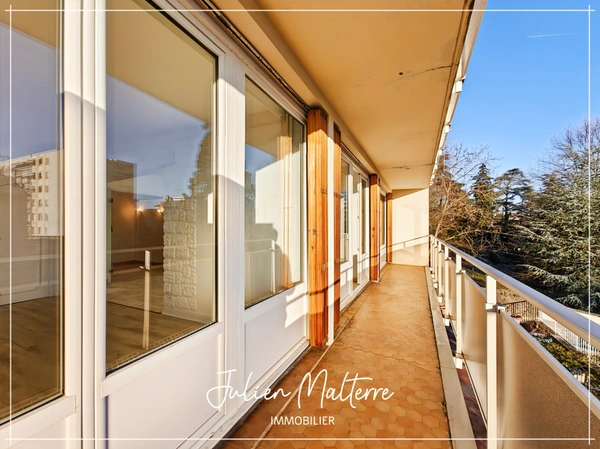
**EXCLUSIVE** Unique 265 sq m (2,868 sq ft) property with a wooden terrace and two garages. Located in Saint-Étienne, in the heart of the metropolitan area (150,000 inhabitants), 45 minutes from Lyon by motorway. Ideally situated on Rue Désiré Claude, between the Tréfilerie campus and Centre 2 shopping center, 150 m (592 ft) from the tram, 5 minutes from the N88 and D201 highways, and a 10-minute walk from the city center and Bellevue train station. All shops, schools, and colleges are within easy walking distance. In a small, quiet, courtyard-facing building with 12 units, discover this rare property comprising two apartments connected by an internal staircase: a 165 sq m (1,776 sq ft) New York-style loft and a brand-new, contemporary 100 sq m (1,076 sq ft) apartment with a terrace. The property offers approximately 265 sq m of living space, including 7 bedrooms plus an office, 2 kitchens, 2 living rooms, 2 garages, and over 40 sq m of outdoor space. On the first floor, the loft impresses with its 4.30 m high ceilings and an impressive living area of approximately 70 sq m, featuring exposed metal beams, solid oak parquet flooring, and a fully equipped open-plan kitchen. An adjoining pantry/laundry room, a bedroom or TV lounge, a shower room, and a toilet complete this level. The mezzanine level comprises 3 bedrooms, a bathroom with shower, and a separate toilet. An office provides access to the upper floor. On the upper floor (currently connected), the 100 sq m apartment offers a spacious 45 sq m living room opening onto a west-facing wooden terrace of approximately 40 sq m, perfect for enjoying late summer days (the wooden terrace needs repair as it has been lifted in places by old trees; the grassy area is shared with another apartment, and a screen will be installed). There are three bedrooms, a shower room with a laundry area, and a separate toilet. Features and Comfort: High-quality materials: brick, slate, metal beams, and solid oak parquet flooring. PVC double glazing and complete insulation. Efficient heating: pellet stove on the first floor (approx. €300/year) plus programmable inertia radiators. Electrical system up to code, RJ45 sockets, fiber optic internet, and video intercoms. Motorized, enclosed garages in the courtyard, with the possibility of installing an electric vehicle charging station. Recently renovated facade and roof, completely refurbished common areas. An exceptional and adaptable property. This complex offers numerous possibilities: a spacious family home of 265 m², a mixed-use project with professional activity, or reconfiguration into two separate apartments (each with its own entrance). A rare property combining the charm of a loft, the comfort of an apartment with outdoor space, and the added benefit of two private garages, in a central and quiet location. A complete report with over 60 photos is available on my website; search for Julien Malterre Immobilier in your browser. A virtual tour and a video of the loft are also available in this listing; I invite you to view them. The same is available upon request for the apartment with a terrace. Are you also looking to sell your property? Apartment, loft, house (villa, bourgeois, manor house), building, estate, castle, manor, land, professional/craft/industrial premises, factory, business: I am ready to listen to your needs and help you buy and sell under the best possible conditions. My area of operation covers the Loire, Haute-Loire, and Rhône departments, and beyond depending on a preliminary assessment. Contact me to discuss your needs!
Number of units in the condominium: 12. Average annual share of charges (estimated budget): €450, or €37 per month. The fees are payable by the seller.
Les informations sur les risques auxquels ce bien est exposé sont disponibles sur le site Géorisques : www. georisques. gouv. fr.
** ENGLISH SPEAKERS: please note that Capifrance has an international department that can help with translations. To see our range of 20,000 properties for sale in France, please visit our Capifrance website directly. We look forward to finding your dream home!
Additional information :
Sale price 470 000 €Fees payable by the seller
Location of the property : Apartment 264 m2 for sale in SAINT ETIENNE
42000 SAINT ETIENNE
Features of this property :
| 340 938 618 349 | |
| 7 | |
| 11 | |
| 264 m² | |
| 262,06 m² | |
| 3 | |
| 3 | |
| 2 | |
| 1900 | |
| South East |
| Electric, Stove | |
| yes | |
| yes | |
| yes | |
| yes |
| 470 000 € | |
| 2 800 € |
Estimated annual energy costs of the property
Between 2380 € and 3260 € by year
Estimated amount of annual energy expenditure for standard use : in the form of a range with indication of the range
Average energy prices indexed on 2021, 2022, 2023 (subscriptions included)
Average energy prices indexed on 2021, 2022, 2023 (subscriptions included)
Are you interested in this property?
Contact me


The data collected from this form is necessary to enable us to respond to your request. It is collected and processed electronically by the data controller and may be passed on to our internal departments and to our partners involved in processing your request. You have the right to access, rectify and object to your data, which you can exercise by contacting us at [email protected].
Exclusive
SAINT ETIENNE 42000
229 000€
- 2 br
- 165 m²
- 5 bedrooms
Exclusive
SAINT ETIENNE 42000
143 000€
- 1 br
- 86 m²
- 2 bedrooms
Exclusive

SAINT ETIENNE 42000
55 000€
- 110 m²
Under offer
Exclusive
LA RICAMARIE 42150
42 000€
- 1 br
- 53 m²
- 2 bedrooms

Vendre
House for sale for months with no buyer: what can you do?
Your house for sale has been on the market for six months, eight months, sometimes more than a year,...

Capifrance
28/10/2026 .7 min read
Achat
Becoming a homeowner: how to prepare well and succeed
Becoming a homeowner in France remains one of the most defining life projects for a household,...
Capifrance
27/10/2026 .9 min read

Actualités
French Mortgage Rates in November 2026: Trends and Forecasts
Mortgage rates in France are rising again in November 2026. The lowest 10-year rate is up 0.24 point...
Capifrance
26/10/2026 .5 min read
Luxe & Prestige
How to Estimate the Value of a Luxury and Prestige Property
Valuing a château, an hôtel particulier or an exceptional villa in France does not call for the same...
Capifrance
26/10/2026 .7 min read
Conseils
Real estate investor: choosing between cash flow and capital appreciation
Every real estate investor in France, eventually asks the same question: should you aim fo...
Capifrance
25/10/2026 .8 min read
Vendre
How to Know What Price to Set When Selling Your Land
Setting the right price for land for sale is a technical exercise that cannot be improvised, because...
Capifrance
24/10/2026 .5 min read

Presented by
Julien
Presented by
Julien